
Rulers and Measuring Devices


MSC SPI Plug & Pin Gage, Class ZZ Minus, 0.0780 inch Diameter, Black Oxide
This plug and pin gage is designed for precise measurement applications, featuring a Class ZZ Minus tolerance for accurate gauging. It has a specific diameter and a durable black oxide coating.
- Class ZZ Minus tolerance for high accuracy
- 0.0780 inch diameter for precise measurements
- Black oxide coating for enhanced durability and corrosion resistance


MSC SPI Class ZZ Minus Plug & Pin Gage, 0.9100 in Diameter, Black Oxide Finish, 0.000200 in Tolerance
This Class ZZ Minus Plug & Pin Gage is designed for precision measurement and inspection tasks. Featuring a 0.9100 in diameter and a black oxide finish, it offers accurate gaging for various applications.
- Provides accurate gaging with a 0.000200 in tolerance.
- Equipped with a durable black oxide finish.
- Ideal for setting micrometers, verniers, and other measuring devices.
- Suitable for NoGo inspection.
- Includes a Certificate of Accuracy with NIST Traceability.
- Manufactured in China.

MSC SPI Class ZZ Minus Plug & Pin Gage, 0.1010 in Dia, 0.000200 in Tolerance, Steel
The Class ZZ Minus Plug & Pin Gage is a precision measuring tool designed for accurate inspection applications. It features a specific diameter and tolerance, manufactured from durable steel for consistent performance in industrial environments.
- Class ZZ minus plug and pin gage
- Diameter of measurement: 0.1010 inch
- Tolerance: 0.000200 inch
- Made from steel
- Country of origin: China

MSC SPI Plug & Pin Gage, Class ZZ Minus, 0.0780 in, Steel
This SPI Class ZZ Minus Plug and Pin Gage is designed for precise measurement applications, featuring a 0.0780 inch diameter and a tight tolerance of 0.000200 " Constructed from durable steel, it ensures accuracy and reliability in various industrial and laboratory settings.
- Class ZZ Minus for high precision gauging.
- Manufactured with a 0.0780 inch diameter for specific measurement needs.
- Features a tolerance of 0.000200 inch, ensuring accuracy.
- Made from steel for durability and long-lasting performance.

MSC SPI Plug & Pin Gage, Class ZZ Minus, 0.5820 in, Steel
This gage is a Class ZZ Minus Plug & Pin Gage, designed for precise measurements. It features a 0.5820 inch diameter and a tight tolerance of 0.000200 " Constructed from durable steel, it is suitable for various industrial and laboratory inspection applications.
- Class ZZ minus plug and pin gage design
- Measures 0.5820 inch diameter
- Tolerance of 0.000200 inch for high accuracy
- Durable steel construction
- Ideal for quality control and inspection tasks
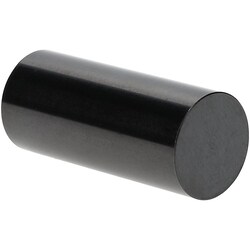
MSC SPI Plug Gage, Class ZZ Plus, 0.7100 in Dia, Steel
The Class ZZ Plus Plug Gage is designed for precise measurement applications. It features a 0.7100 in diameter and a tolerance of 0.000200 in, making it suitable for checking bore sizes and other critical dimensions. Made from steel, this plug gage ensures durability and accuracy.
- Diameter of 0.7100 in
- Tolerance of 0.000200 in
- Constructed from durable steel
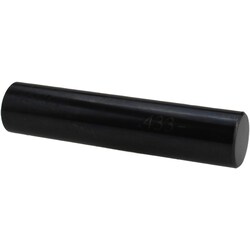
MSC SPI Class ZZ Minus Plug & Pin Gage, 0.4330 inch Diameter, Black Oxide
This Class ZZ Minus Plug & Pin Gage is designed for precise measurement. It features a 0.4330 inch diameter and a durable black oxide finish, making it suitable for a variety of inspection tasks.
- Designed for precise measurement
- Diameter of 0.4330 inches
- Tolerance of -0.000200 inch
- Durable black oxide coating
- Manufactured in China

MSC SPI Class ZZ Plus Plug Gage, 0.4330 in, 0.0002 in Tolerance, Steel
This SPI Class ZZ Plus Plug Gage is a precision measuring tool designed for accurately checking hole dimensions. Constructed from durable steel, it features a 0.4330 inch diameter and a tight tolerance of 0.000200 inch, making it ideal for quality control and verification in various industrial applications.
- Precision machined from steel for durability and accuracy.
- Designed with a 0.4330 inch diameter for specific measurement needs.
- Maintains a tight tolerance of 0.000200 inch, ensuring reliable quality control.
- Suitable for verifying exact hole sizes in manufacturing and inspection processes.
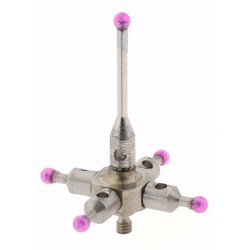
MSC SPI CMM Ball Stylus, 2 mm Ball Diameter, 20 mm Overall Length, M2 Thread, Ruby
The stylus is the spherical portion or tip of the probe that makes contact with the workpiece surface. It is commonly made of a synthetic ruby and mounted on a stem.
- Makes contact with the workpiece surface
- Spherical portion or tip of the probe
- Commonly made of synthetic ruby
- Mounted on a stem
- Ball diameter 2 mm
- Overall length 20 mm
- M2 thread size
- Ruby point material